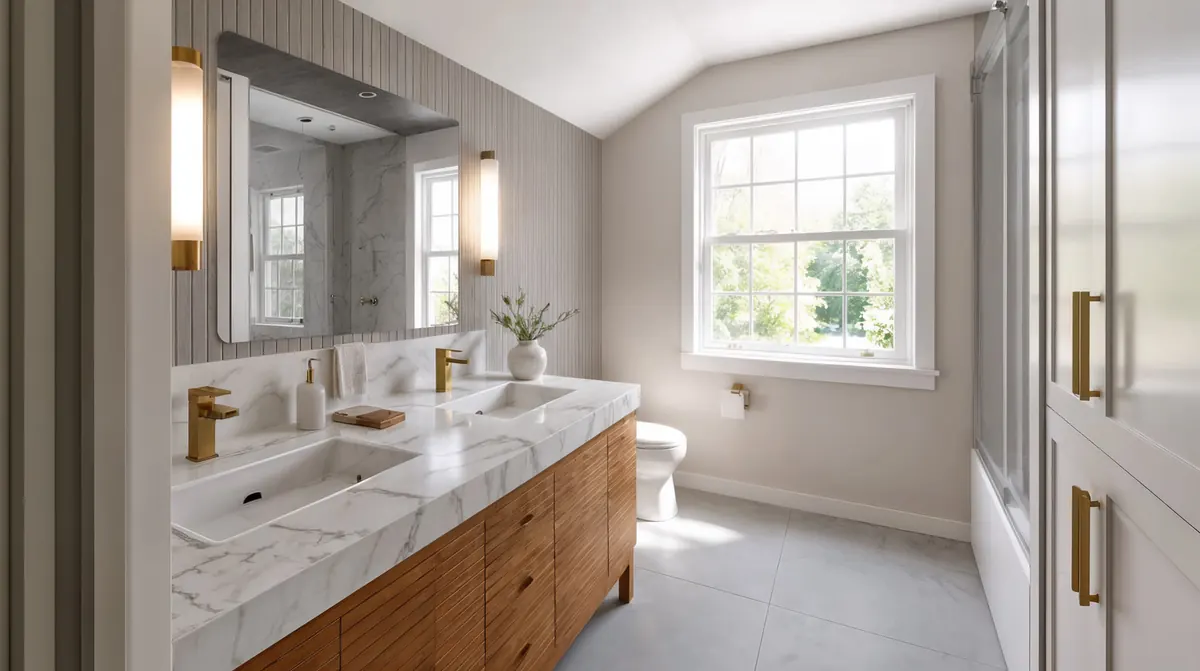
Bathrooms
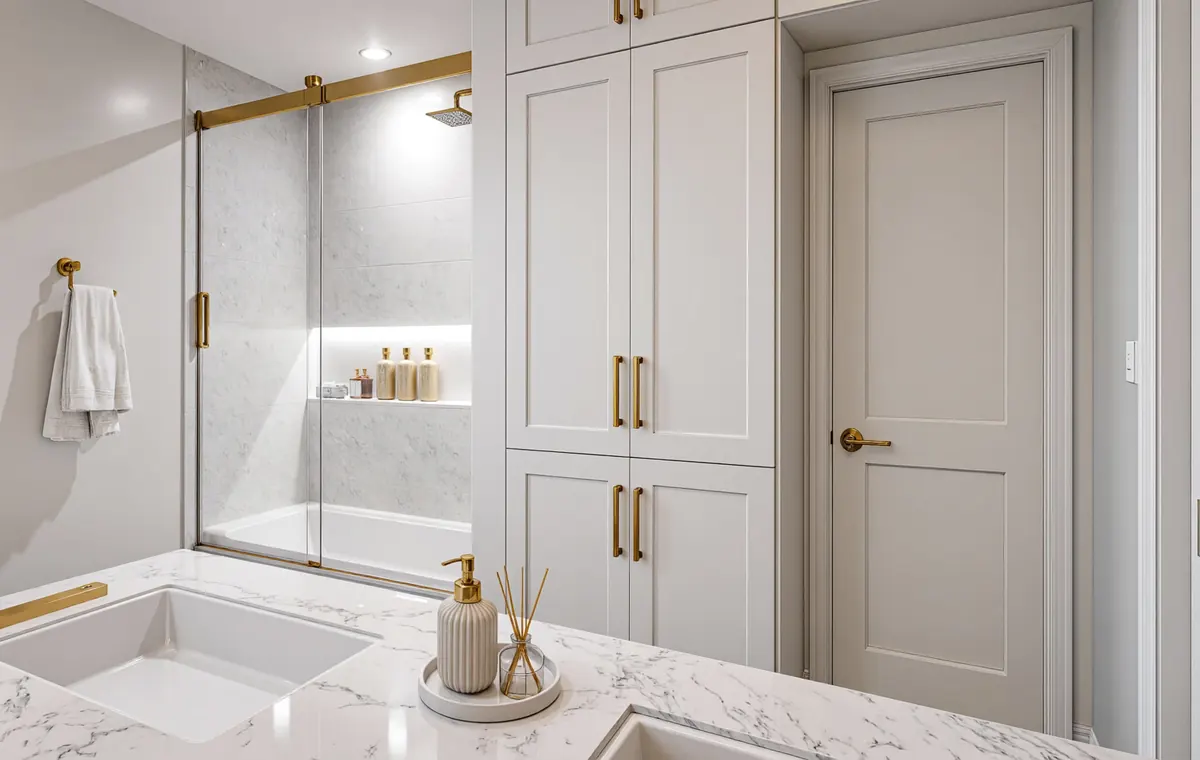
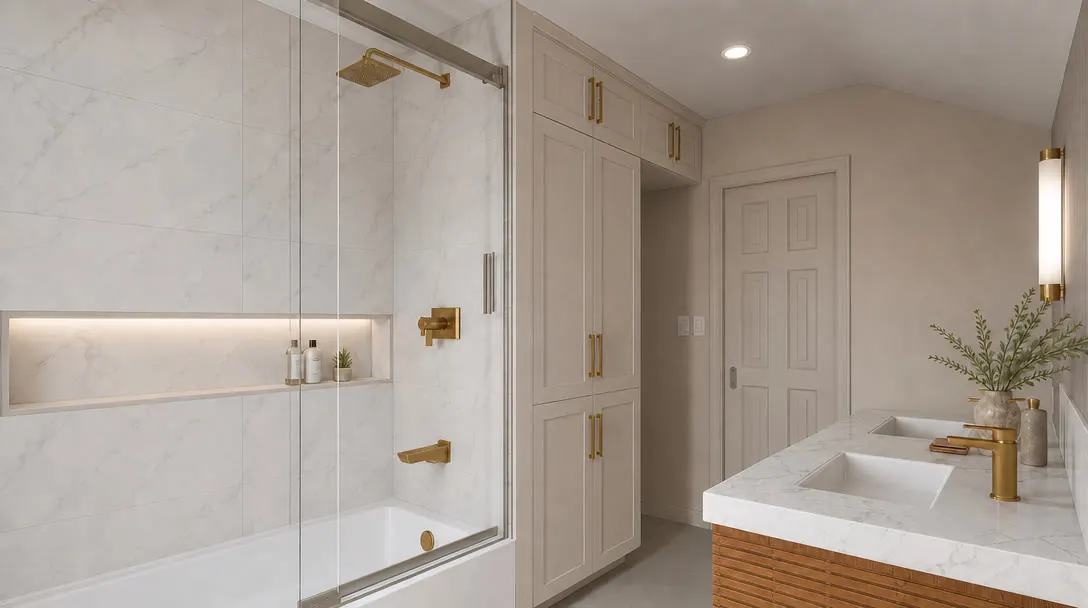
Primary suites, hall baths and powder rooms. Layout, fixtures, tile and lighting planned to the inch.
We design the room, show it to you in photoreal 3D before anything is built, and prepare the drawings your county needs to approve it.
Every project includes design, 3D renders and permit-ready drawings — so you know what you are getting and your contractor knows what to build.
Primary suites, hall baths and powder rooms. Layout, fixtures, tile and lighting planned to the inch.
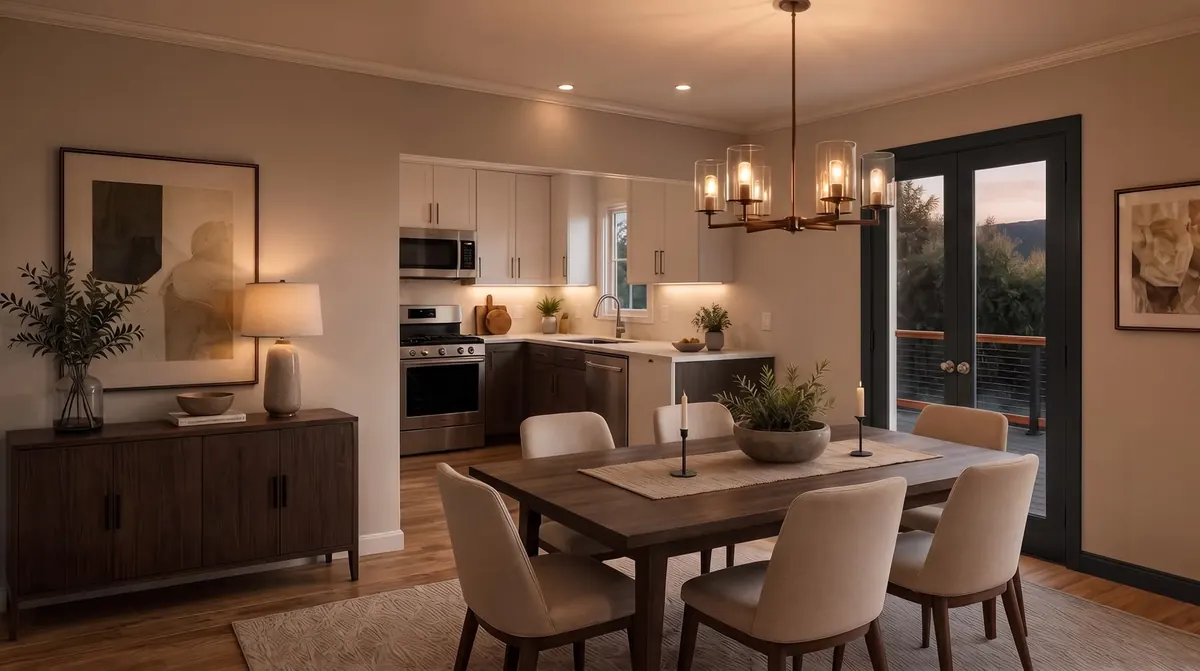
Open-plan remodels and full renovations: cabinet layout, islands, appliances and wall removals that need structural notes.
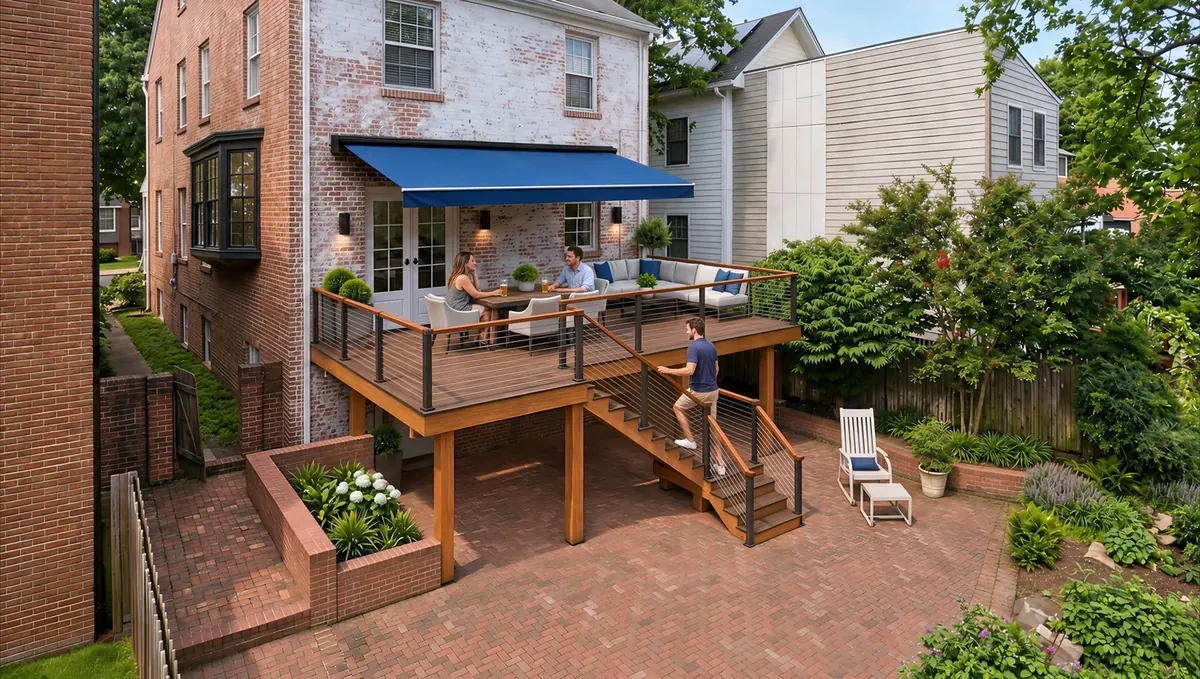
Rear and side additions, sunrooms and second stories, drawn to tie cleanly into your existing house.
Floor plans and options built around how you actually use the space.
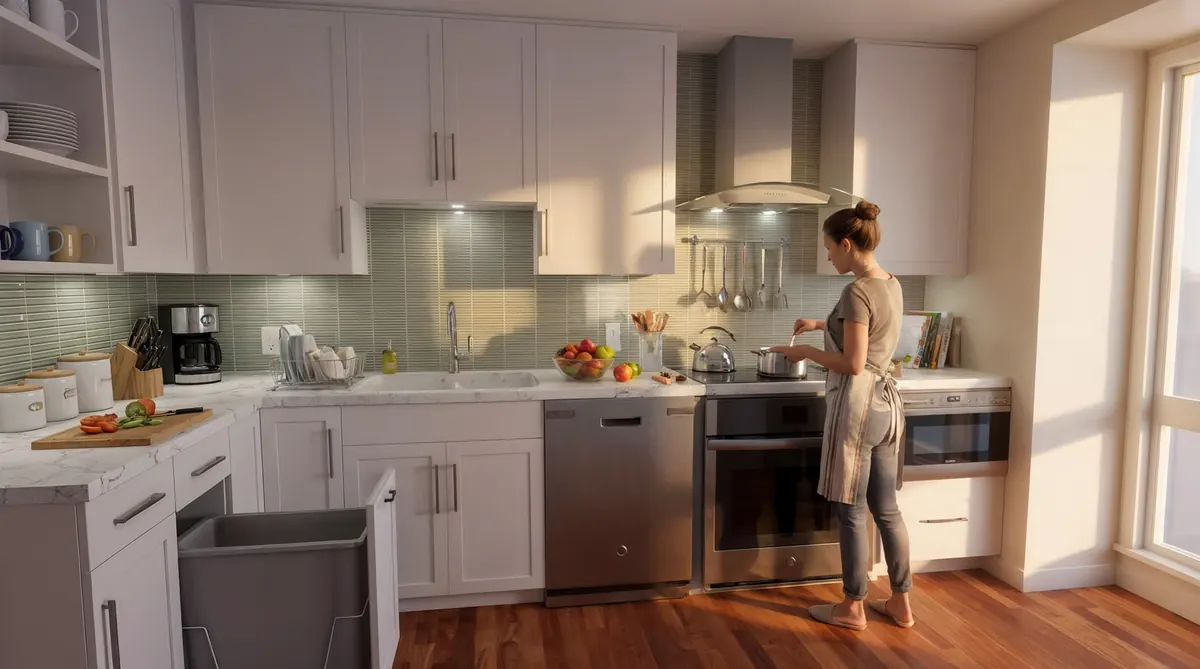
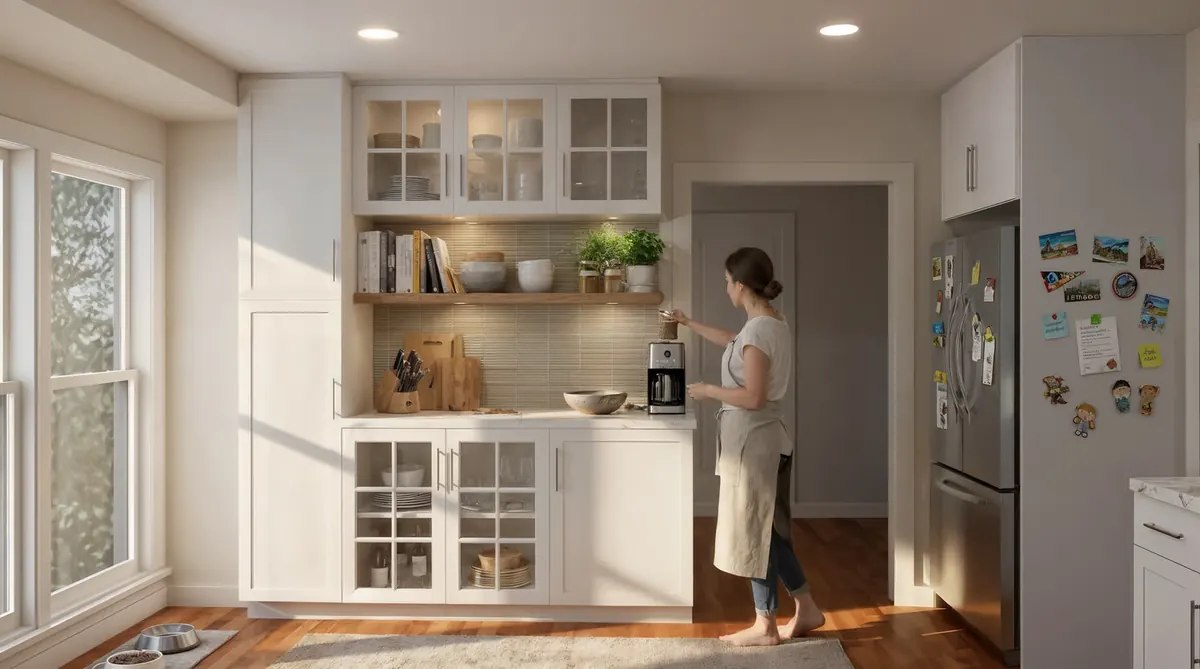
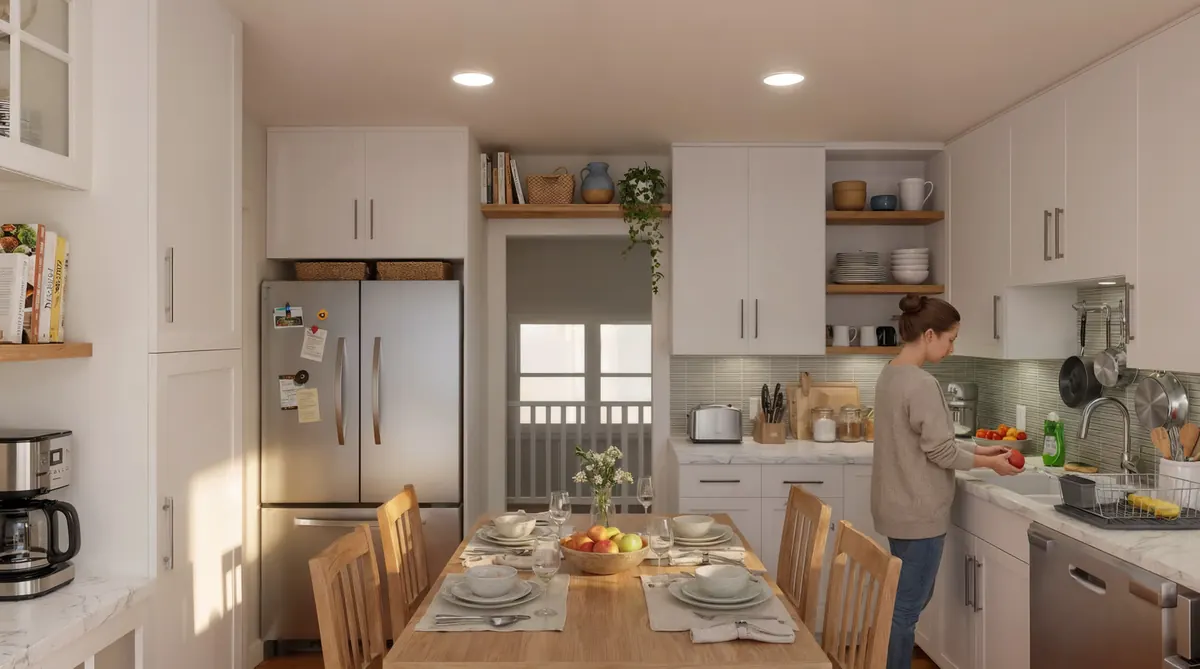
See finishes, light and proportions before you commit to a single tile.
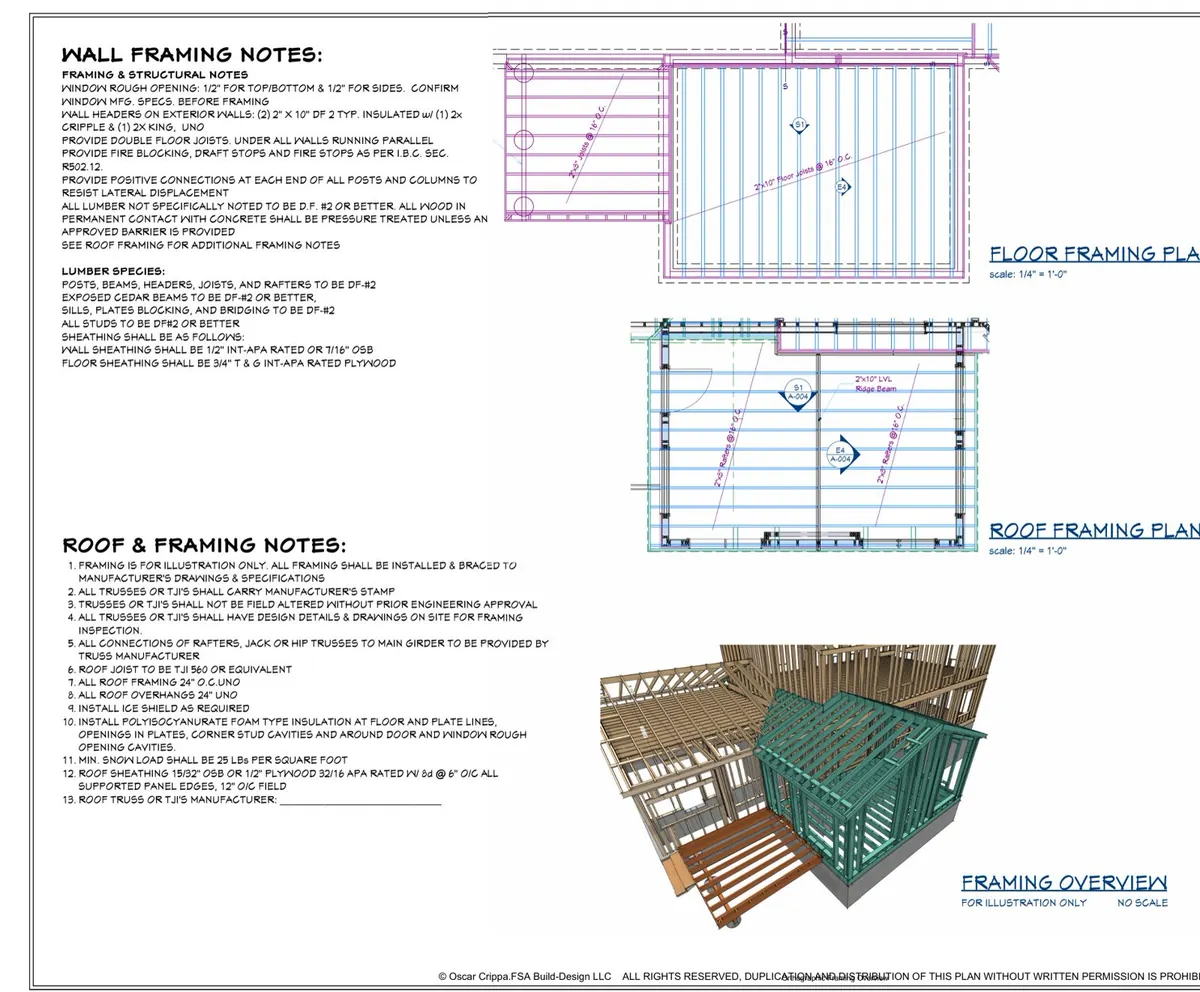
Complete, code-aware drawing sets prepared for your building permit application.
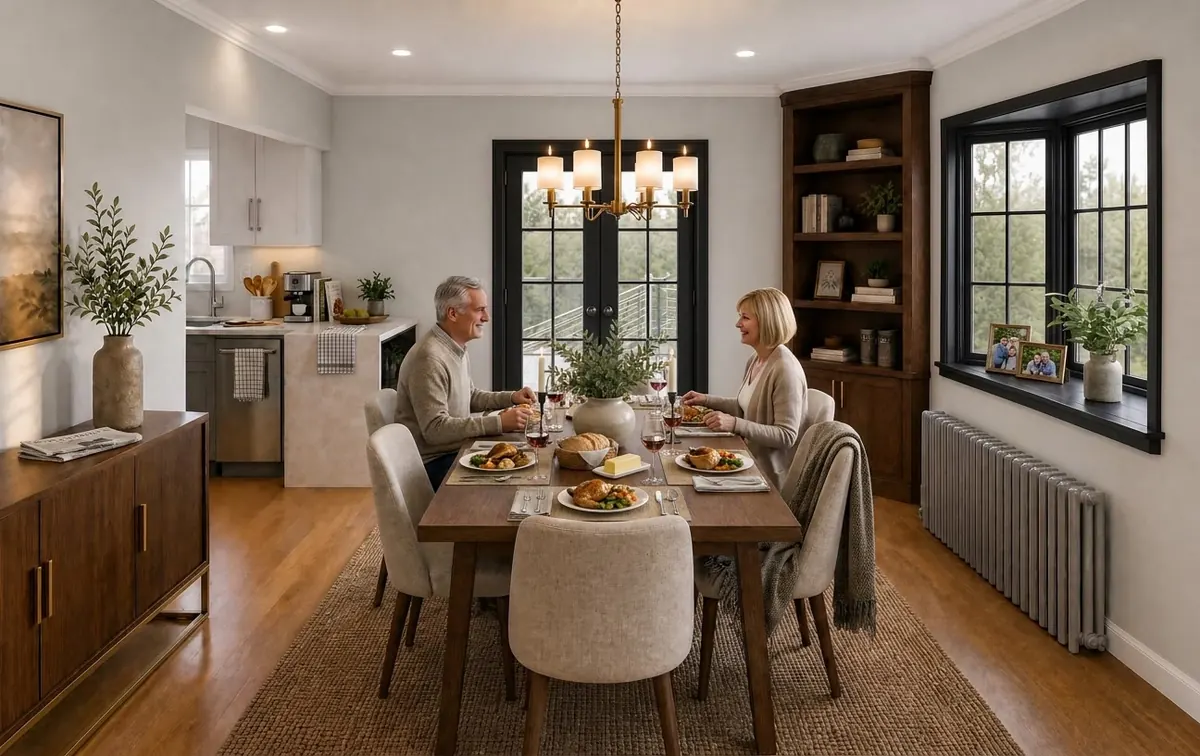
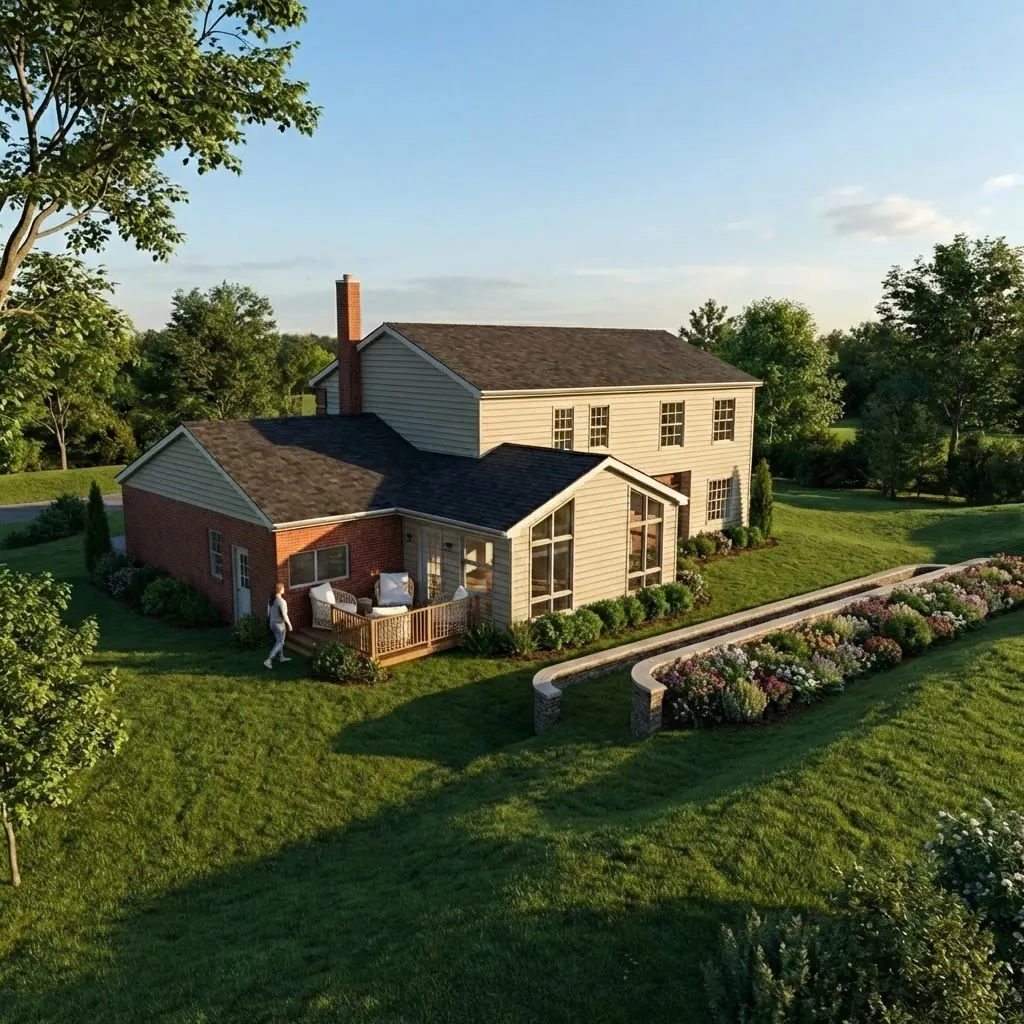
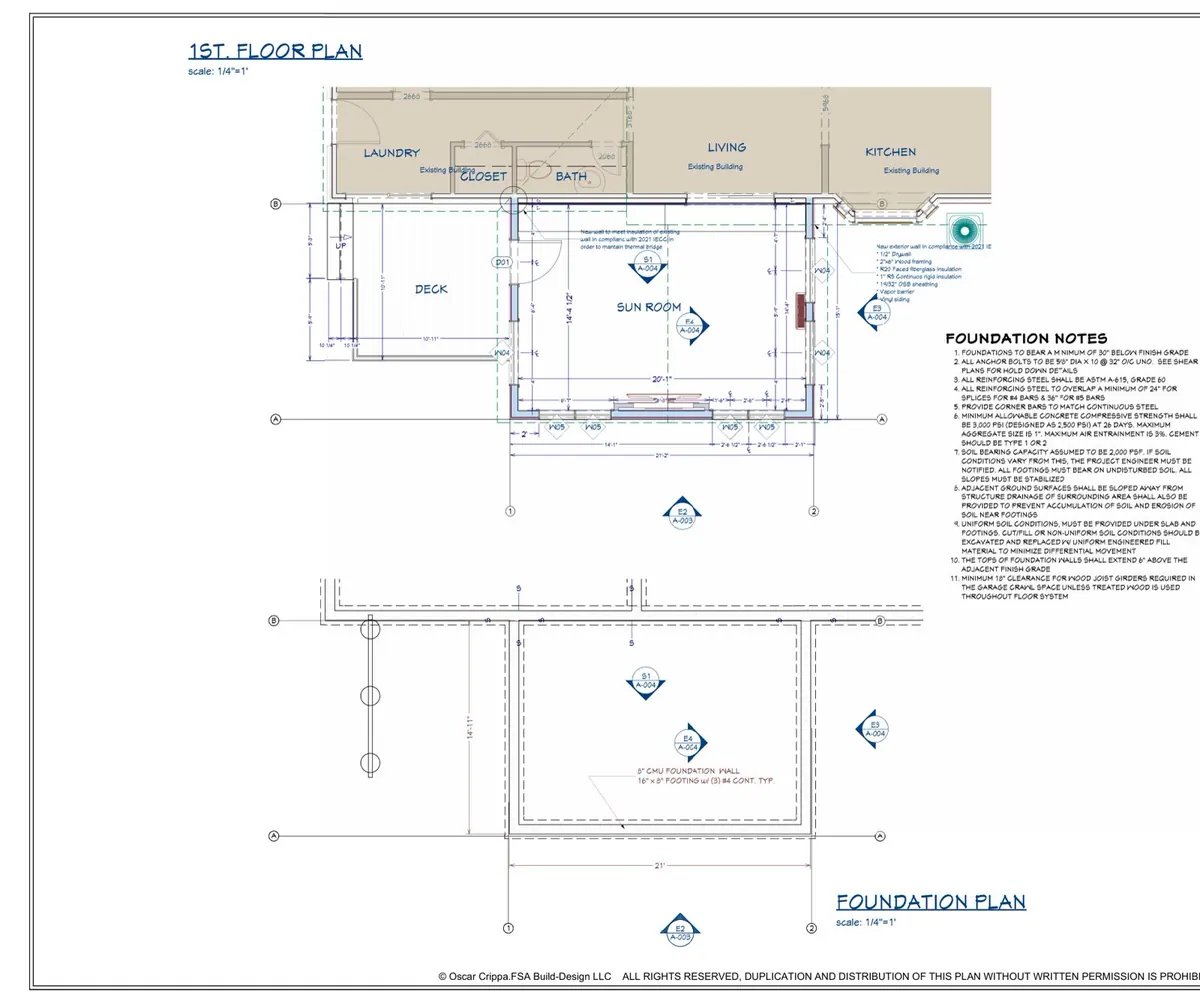
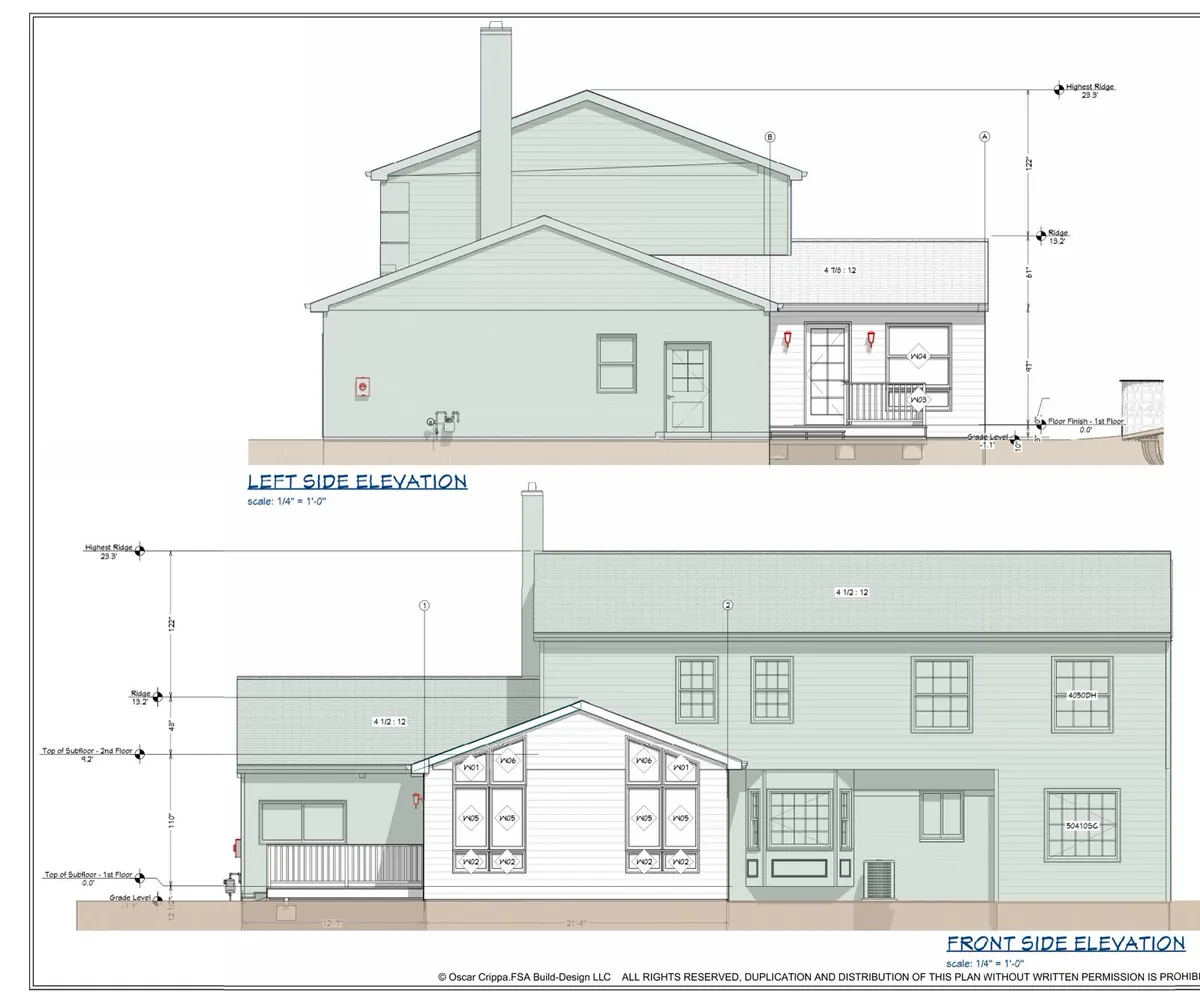
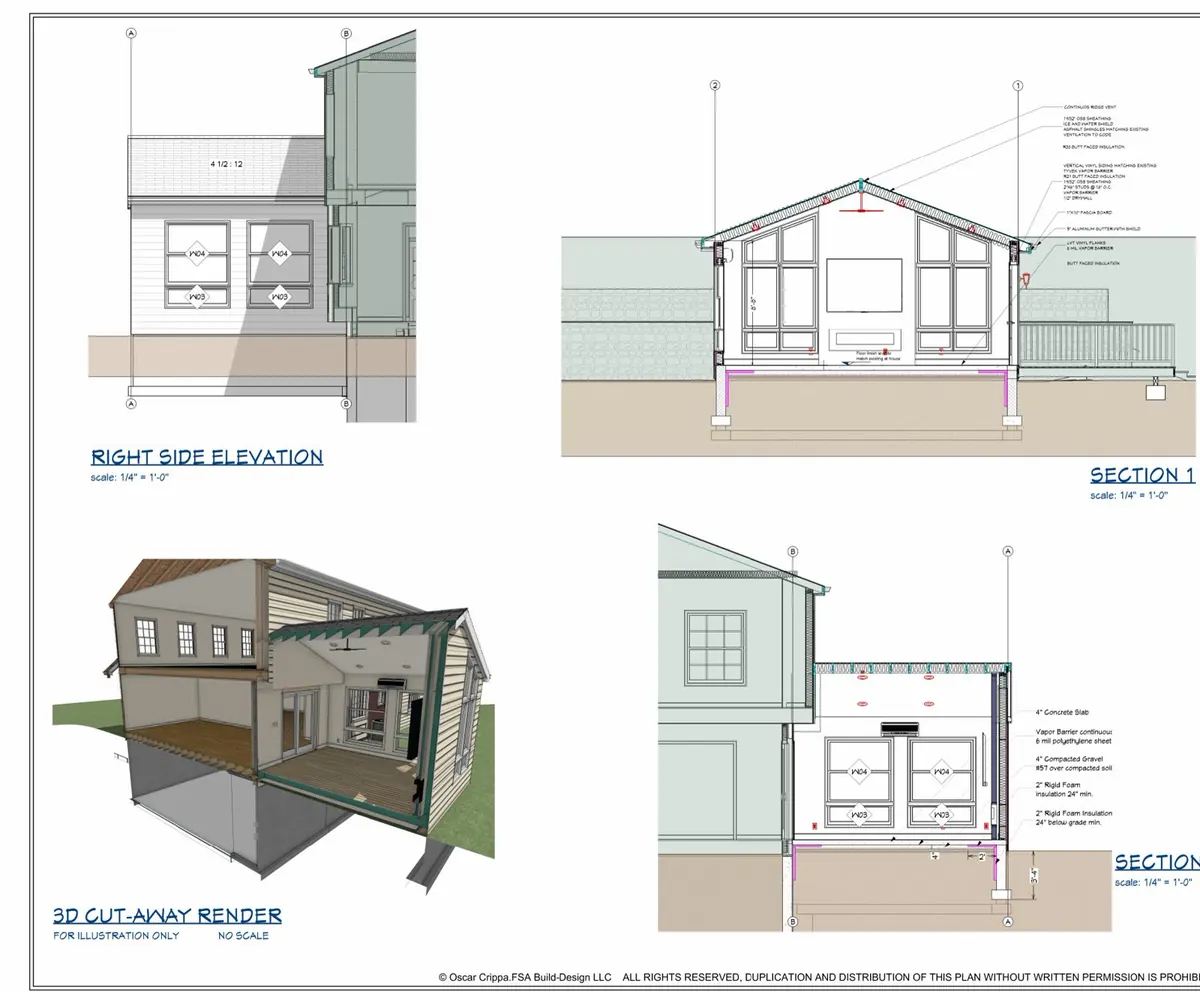
From the 3D render the owners approved to the full set submitted for permit: floor and foundation plans, elevations, sections, framing, electrical and construction details.
We render each option so the homeowners can compare layouts, storage and finishes side by side before choosing one.

Trained in architecture in Argentina, with 20 years designing and building homes across the Washington, DC area.
I lead every FSA Build-Design project myself, from the first site visit to the permit set. Knowing how homes are actually built means designs that work on site, drawings that move smoothly through permit review, and renders that show you what you are really getting.
Hablamos español.
Bathroom, kitchen and addition design across Maryland, Washington, DC and Northern Virginia.
Montgomery County — Gaithersburg, Rockville, Bethesda, Potomac, Germantown
Frederick County
Howard County
All neighborhoods
Fairfax County
Arlington
Loudoun County
Tell us about your bathroom, kitchen or addition. We’ll reply to set up a visit.